Hey everyone, thanks for swinging by our blog—since we’re a metal 3D printing supplier, we get tons of questions from folks who’re new to additive manufacturing or looking to switch from traditional machining: “Wait, what actually makes a metal 3D printed part ‘good’?” It’s not just about slapping metal powder into a printer and hitting print, right? We’ve seen so many projects go sideways because someone skipped checking the basics, so today we’re breaking down the real standards we swear by, no jargon overload. Metal 3D Printing
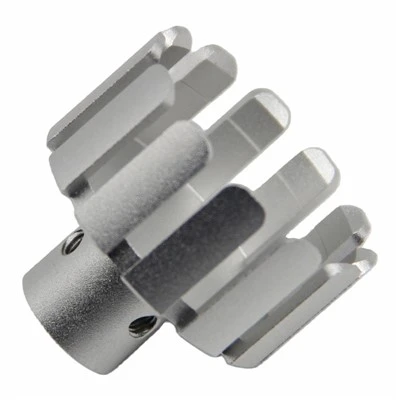
First off, let’s cut through the noise: most people mix up “printing process” with “part quality,” but the standards start before you even load a powder bed. For us, the big ones tie to two main 3D printing methods we work with—selective laser melting (SLM) and direct metal laser sintering (DMLS), two of the most common for functional metal parts. Wait, quick abbreviation hack: you’ll hear SLM and DMLS used interchangeably a lot in our space, but they’re both powder bed fusion (PBF), which is what we specialize in. That’s way easier to type than “powder bed fusion additive manufacturing” every time.
First standard: Powder quality. This is non-negotiable. We source our 316L stainless steel, titanium Ti6Al4V, and Inconel 718 powder only from suppliers that test for particle size distribution (PSD), sphericity, and flowability. Why does that matter? If powder is too irregularly shaped, it won’t spread evenly across the build plate—you get gaps, which lead to weak spots or surface imperfections. Last month, a client brought us a batch of parts they printed elsewhere that were failing tensile tests; turns out their old supplier used leftover powder that was way too coarse, so half the layers had missing powder pockets. Our rule here: PSD needs to be within 15-45 microns for most SLM parts, sphericity over 90% (we use a microscope to check this in-house), and flow rate under 30 seconds for 50 grams of powder. Simple, but so many skimp on this.
Next, process parameters. This is where the magic (and the mistakes) happen. Every printer has specific laser power, scan speed, hatch spacing, and layer thickness settings—but one size never fits all. For a titanium aerospace bracket, we run 400W laser power, 1200 mm/s scan speed, 0.12 mm hatch spacing, and 0.05 mm layer thickness. For a smaller stainless steel medical implant, we dial it back to 250W laser, 800 mm/s scan speed, 0.10 mm hatch, same layer thickness. Why adjust? Higher laser power melts more powder for dense, big parts, while lower power prevents warping for thin, delicate stuff. The biggest test here is density: we aim for at least 99.5% relative density (that’s how much empty space is in the part compared to a solid metal block). If density drops below 99%, the part is 20-30% weaker than it should be—total dealbreaker for structural parts. We verify density with Archimedes’ method, not just trust the printer’s built-in sensor; sensors can drift, but Archimedes is basic and accurate.
Then, dimensional accuracy. This is what separates a prototype that fits on a desk from a part that actually works in a machine. People usually assume 3D printed parts are “close enough,” but for automotive or aerospace, you can’t have a bracket that’s 0.5 mm off. Our standard here is ±0.1 mm for parts under 100 mm, ±0.2% for parts over 100 mm. Wait, let’s make that concrete: if you’re printing a 500 mm turbine blade, the tolerance is 1 mm total. We use coordinate measuring machines (CMMs) and optical scanners to check this—not just a ruler. Last quarter, a aerospace client had a supplier that didn’t do this, so their landing gear bracket was 0.8 mm too narrow, and it failed a fit test on the first try. We also add a “machining allowance” for parts that need post-processing (like tapping holes or polishing) — usually 0.2-0.5 mm, depending on the material. Don’t skip that; if you print a hole that’s exactly the size you need, you’ll have to machine it, and you’ll end up with a lopsided hole.
Surface finish is another big one, and it’s not just for looks. Rough surfaces (over 10 microns Ra) can cause stress concentrations, which lead to parts breaking way earlier than their expected lifespan. Our standards split surface finish by use case: for structural parts, we target Ra 3-6 microns after post-processing; for functional moving parts (like gears), Ra 1-3 microns. Raw 3D printed parts straight off the build plate are usually Ra 10-20 microns, so we do chemical polishing or vibratory finishing to get that down. We’ve had medical device clients whose parts were rejected by regulators because the raw surface was too rough—bacteria love clinging to uneven metal, so that’s a safety no-go.
Post-processing standards are often overlooked, but they’re make-or-break too. Heat treatment is huge for metal 3D printed parts—when you melt and solidify metal layer by layer, you get residual stress, which causes warping or cracks later. For Ti6Al4V, we do stress relief at 600°C for 2 hours, then hot isostatic pressing (HIP) at 920°C to seal any tiny internal voids. For Inconel, we use a solution treatment to boost corrosion resistance. HIP is non-negotiable for structural parts—without it, those 0.5% voids we talked about earlier will grow under load, and your part could fail unexpectedly. We also do non-destructive testing (NDT) like ultrasonic testing or X-ray scans for critical parts (think aerospace or medical implants) to check for hidden cracks or porosity.
Wait, let’s talk about regulatory stuff, because if you’re selling parts to industries like medical, automotive, or aerospace, you can’t just make up standards. We follow ISO/ASTM 52900 for additive manufacturing general principles, ISO 17842 for SLM metal parts, and FDA guidelines for medical components. A lot of suppliers skip this, but we keep all our test data and certificates on file for every part we print—so if a client needs to prove their part meets industry specs, we can hand over a full report in 10 minutes. That’s not just a box to tick; it’s how you avoid getting shut down by regulators.
Now, let’s throw in a real example to make this stick. A few months back, a small robotics startup reached out to us with a gear housing they’d printed at another shop. It kept cracking during stress tests. We tested their powder: it was 85% sphericity, way below our 90% mark. Their process parameters were wrong too—too high laser power, so the layer thickness was too inconsistent, leading to porosity. They fixed both, and the new parts passed all their tests. That’s exactly why these standards aren’t just random rules—they’re what keep parts from failing.
Wait, what about people who print small, non-critical parts, like a keychain or a art piece? Our standards still apply, but you can loosen them a little. For example, a keychain doesn’t need 99.5% density, but if the powder is garbage, it’ll break after a week. We tell hobbyists that if they’re printing for fun, just make sure their powder isn’t clumpy, their layer height isn’t too thick, and they do a quick stress test (bend it, tap it) before using it. But for anyone doing industrial parts, the full standards are non-negotiable.
Oh, and let’s talk about repeatability. If you print 10 identical parts, they shouldn’t all be slightly different. We have a in-house quality control (QC) team that tests every batch: 5% of parts go through full dimensional checks, 10% go through density tests, and any critical parts get NDT. Last year, we had a client that ordered 50 stainless steel brackets for a food processing line; they wanted all holes to align perfectly for bolts, and our repeatability meant every single one did. The other shop they tried before only had 42 that aligned—they had to machine the rest, which cost them a week of downtime. That’s the value of sticking to consistent standards.

So to wrap this up, the standards for metal 3D printed parts aren’t just a list of numbers—they’re a whole process that starts with the powder, goes through printer settings, dimensional checks, post-processing, and regulatory compliance. We get that it’s a lot, but that’s why we’re here: we handle all the testing, QC, and standards so our clients don’t have to. If you’re working on a project, whether it’s a robotics part, a medical implant, or a aerospace bracket, and you want to make sure it meets the right standards, hit us up to start a procurement chat. We can walk through your project, check your specs, and make sure we deliver a part that’s not just printed well, but built to last.
CNC Turning Services References:
- ASTM International. (2021). ISO/ASTM 52900: Standard Terminology for Additive Manufacturing – General Principles – Terminology.
- ISO. (2018). ISO 17842: Additive Manufacturing of Metal Materials – Test Methods for Selective Laser Melting (SLM) of Metallic Materials.
- U.S. Food and Drug Administration. (2020). Technical Considerations for Additive Manufactured Medical Devices.
- Gibson, I., Rosen, D. W., & Stucker, B. (2015). Additive Manufacturing Technologies: 3D Printing, Rapid Prototyping, and Direct Digital Manufacturing (2nd ed.). Springer.
Shenzhen Multi-Wins Precision Technology Co., Ltd.
As one of the most professional metal 3d printing manufacturers and suppliers in China, we have world-leading production equipment and strong manufacturing capabilities. Please feel free to buy customized metal 3d printing made in China here from our factory. Also, quotation is available.
Address: 1 Phase, Yi’an City Central Garden, Longfei Avenue, Longgang District, Shenzhen, GD, China. 518100
E-mail: info@multi-wins.com
WebSite: https://www.multi-wins.com/
